You are viewing all VT listings NH Homes with 3 Bedrooms between $0 and $30000000 dollars.

$539,000 $294 per sq.ft. Plainfield VT Home »
Price Change! Reduced by $10,000 down 2% on August 17th 2026
3 Beds | 1 Baths | Total Sq. Ft. 1831 | Acres: 9.73
Wednesday May 6, 2026
Description: Own a piece of Plainfield's history with this picturesque 1870 brick cape on almost 10 acres. Enjoy the large, open fields with lovely river frontage, walking trails, mountain views, and a forest grove for a true outdoor sanctuary. Once inside the home, you'll love the flexible floor plan with 3 bedrooms, an office/study, living room, and cozy den. The renovated kitchen opens to the spacious dining area for ease of entertaining. Updated tiled bath. Plenty of natural light, original wide pine & hardwood floors, and delightful details in every room. Automatic generator for peace of mind. With the warmer weather, bask in the serenity of the screened porch. Two-car detached garage and storage/gardening shed. Beautiful stone patio and lush perennials, fruit trees, and berry bushes. The 10 acres have lots of mowed walking paths alongside the beautiful brook, through sunny open areas, and pretty forest glens. This lovely home offers loads of charm and character balanced with tasteful updates and outstanding owner care. See MLS Property & Listing Details & 59 images.

$599,900 $244 per sq.ft. Plainfield VT Home »
3 Beds | 3 Baths | Total Sq. Ft. 2457 | Acres: 10.1Tuesday Jul 14, 2026
Description: Quintessential Vermont Farmhouse on 10.1 Acres with sweeping pastoral and mountain views. Blending historic character with modern flexibility, this exceptional property offers ample space, 3 bedrooms, 2½ baths, and a floor plan designed to adapt to the way you live. At the heart of the home is a spacious open-concept Kitchen/dining area that flows effortlessly for everyday living and entertaining, including a full bathroom with sauna. Spacious living room and office open to a back patio. Apart from the main living area is a semi-finished light and bright multi-use space, perfect as an artist's studio, gathering space, or recreation room. The home's flexible layout includes two separate living suites. A second kitchen has been converted to an office. The configuration also offers the potential to convert back to two residential units if desired. Outside, the property is a dream for hobby farmers, equestrians, entrepreneurs, and anyone seeking space to create. Multiple barns provide incredible versatility. The studio barn features garage parking below with finished studio or office space above. A second barn with direct access to pasture is perfectly suited for horses, livestock, or other farm animals. Across the road, the historic main barn built with English Tyne joinery offers exceptional space for entertaining, events, workshops, agricultural ventures, or storage. Frost-free farm and barn water spigots throughout the property. Whether you're dreaming of a working farm, equestrian property, family homestead, artist's retreat, or simply a peaceful Vermont escape surrounded by spectacular scenery, this remarkable property offers the rare combination of historic charm, functional outbuildings, flexible living spaces, and boundless potential. Here, Vermont's iconic landscape becomes your everyday view, and the possibilities are limited only by your imagination. See MLS Property & Listing Details & 60 images.

$450,000 $611 per sq.ft. Plymouth VT Home »
3 Beds | 2 Baths | Total Sq. Ft. 1276 | Acres: 1.73Thursday Jul 30, 2026
Description: Tucked away on a quiet road in Hawk Resort, this charming 3-bedroom, 2-bath mountain retreat offers privacy, warmth, and easy access to Vermont's best four-season recreation. Just under 1,300 square feet, the home is thoughtfully designed to make the most of its inviting spaces, with random-width pine floors, a classic fieldstone fireplace, and abundant windows that bring in natural light and views of the surrounding woods. The open living area flows to a spacious deck, creating the perfect setting for morning coffee, evening gatherings, or simply enjoying the peaceful natural surroundings. Ideally located halfway between Killington Resort and Okemo Mountain Resort, you'll enjoy convenient access to skiing, golf, hiking, mountain biking, and endless outdoor adventure. Nearby lakes offer swimming, kayaking, and fishing, while the charming village of Woodstock is just 30 minutes away for shopping, dining, and exploring. Showings start 8/4. See MLS Property & Listing Details & 34 images. Includes a Virtual Tour

$475,000 $363 per sq.ft. Plymouth VT Home »
3 Beds | 2 Baths | Total Sq. Ft. 1308 | Acres: 1.09Friday Jun 12, 2026
Description: Tucked within the Hawk community, this charming mountain retreat offers the perfect blend of privacy, recreation, and convenience. Set within a private 1.09-acre wooded lot, owners are also able to enjoy access to Hawk's common land with room to explore, including trails ideal for snowshoeing, hiking, and cross-country skiing. Perfectly positioned between Killington and Okemo Mountain, and just minutes to area lakes and scenic Route 100, this location is ideal for year-round Vermont living and exploring. Inside, the open kitchen, dining, and living area is filled with natural light from large windows that frame the peaceful wooded setting. A beautiful stone fireplace with a wood stove insert creates a warm and inviting focal point, perfect after a day on the slopes or trails. The dining area opens to a spacious deck, offering an easy transition to outdoor living and quiet moments surrounded by nature. The lower level features three bedrooms, including charming built-in storage and built-in bunks that make this a fun and functional escape for younger guests. Whether used as a vacation getaway, ski retreat, or four-season home base, this Hawk property captures the relaxed mountain lifestyle in a setting that feels wonderfully private while remaining close to everything the Okemo Valley and Killington region have to offer. Visit the Okemo real estate community today. Taxes are based on current town assessment. See MLS Property & Listing Details & 56 images.
New Listing!
![Plymouth VT Home for sale $$479,000 $394 per sq.ft.]()

$479,000 $394 per sq.ft. Plymouth VT Home »
3 Beds | 2 Baths | Total Sq. Ft. 1824 | Acres: 2.43Thursday Aug 20, 2026
Description: Nestled in the woods of Hawk Resort, this inviting three-bedroom, two-bath home offers privacy, comfort, and easy access to everything the Okemo Valley has to offer. The cozy main-level living area features a fireplace and direct access to a private deck, while the spacious dining area captures peaceful wooded views. The nicely appointed kitchen provides plenty of cabinet and counter space. The private ensuite primary bedroom features a mini-split and an updated bath. A second bedroom, also with a mini-split, is located on the mid-level with an adjoining updated 3/4 bath. The lower level offers a versatile entertaining space with endless possibilities, family room, game room, office, or additional gathering space, along with a third bedroom perfect for guests or kids. Additional features include a newer stackable washer/dryer and plenty of room to relax and enjoy the surrounding woods. Ideally located along Scenic Route 100 between Okemo and Killington Ski Resorts, this is a wonderful four-season Vermont getaway or year-round home. See MLS Property & Listing Details & 47 images.
New Listing!
![Pomfret VT Home for sale $$299,000 $150 per sq.ft.]()

$299,000 $150 per sq.ft. Pomfret VT Home »
3 Beds | 2 Baths | Total Sq. Ft. 1988 | Acres: 8Tuesday Aug 25, 2026
Description: Charming One-Level Living on 8 Acres Near Woodstock Tucked just off a paved road above the White River, this single-level home offers an ideal location with easy access to the entire Upper Valley. You're minutes from Saskadena Six ski area (formerly Suicide Six), the farm-to-table dining at Cloudland Farm, and the classic Teago General Store in South Pomfret with the picturesque Village of Woodstock just a short drive away. Inside, original hardwood floors and abundant natural light give the home warmth and character. The spacious family room centers around a wood-burning brick fireplace, while the formal dining room features a cozy gas stove, perfect for chilly Vermont evenings. The eat-in kitchen makes everyday living easy, and a generous deck extends your living space outdoors, ready for summer entertaining. Downstairs, the walk-out lower level offers exciting potential: finish it as a home office, workshop, or studio to suit your needs. All of this on 8 acres of Vermont countryside, in a location that puts the best of the region within easy reach: skiing and mountain biking, swimming and fishing on the White River, the shops and restaurants of Woodstock Village, Billings Farm & Museum, and the trails of Marsh-Billings-Rockefeller National Historical Park. Hanover, Dartmouth Health, and I-89 are all within an easy commute. See MLS Property & Listing Details & 17 images.

$499,500 $488 per sq.ft. Pomfret VT Home »
Price Change! Reduced by $40,000 down 8% on August 14th 2026
3 Beds | 1 Baths | Total Sq. Ft. 1024 | Acres: 5
Saturday Jul 4, 2026
Description: Lovely views overlooking the Pomfret hillside and lush meadows on a private, dead end road in North Pomfret. Quiet and peaceful. This ranch style home has many upgrades, with a 2 bay attached garage for easy access to the dwelling. It features all one floor living with 3 bedrooms, spacious living room, dining area with new kitchen - views and an abundance of natural light throughout. The basement could be finished for an additional 800+ square feet or turned into a workshop- ample storage. Generator on site, large deck expanding the back of the house overlooking meadows and view. New systems. Easy access to Upper Valley, Dartmouth or historic Woodstock- skiing, fly fishing and shopping within 15 minutes. Come take a look! See MLS Property & Listing Details & 21 images.
Under Contract New Listing!
![Pomfret VT Home for sale $$518,900 $315 per sq.ft.]()

$518,900 $315 per sq.ft. Pomfret VT Home »
3 Beds | 2 Baths | Total Sq. Ft. 1648 | Acres: 2Monday Aug 10, 2026
Description: Set along scenic Pomfret Road, 8133 Pomfret Road offers the charm and character of a classic Vermont farmhouse in the heart of Pomfret. This 3-bedroom, 2-bath home, originally built in 1875, is situated on approximately 2 acres and features exposed beams, wood floors, and a woodstove that adds warmth and character to the living space. A screened-in porch steps out to a beautiful stone patio with a propane fire table, creating an inviting place to relax, entertain, and enjoy the peaceful Vermont surroundings. Outside, thoughtful landscaping, established gardens, fruit trees, maple trees, and a chicken coop offer a touch of Vermont homesteading, with the opportunity to tap your own trees and enjoy making maple syrup for family and friends. A workshop provides valuable space for projects, hobbies, or additional storage, while the attached garage adds everyday convenience. Membership in a community solar array and efficiency upgrades brings an energy-conscious element to this historic property. Blending period character with comfortable living spaces, inviting outdoor areas, and opportunities for gardening and homesteading, the property is well suited for year-round living or a Vermont country retreat in one of the area's most picturesque communities. See MLS Property & Listing Details & 33 images.

$775,000 $364 per sq.ft. Pomfret VT Home »
Price Change! Reduced by $25,000 down 3% on August 24th 2026
3 Beds | 2 Baths | Total Sq. Ft. 2128 | Acres: 5.24
Friday Jul 17, 2026
Description: Welcome home to 167 Limey Lane, a wonderfully updated Cape style residence boasting the perfect mix of modern living with blissful privacy and natural beauty. Situated on a 5.24 acre parcel featuring a diversified landscape of level lawns giving way to open meadow, mature woodlands, and a cascading stream whose gentle rush provides a constant, soothing soundtrack, this is truly an oasis. Upon entrance, you'll be greeted by an abundance of natural light framing the tranquil views of field and forest in all directions. The heart of the home is a generously scaled kitchen with center island, stone countertops, and new SS appliances, flowing into the dining room and an inviting living room oriented toward the landscape. Gorgeous hardwoods throughout the entirety of the main living area tie the space together. A separate first floor study offers an ideal home office, while a practical mudroom entrance and updated half bath handles Vermont's seasons with ease. Upstairs, the crown jewel is the spacious primary suite complete with a walk-in closet and an additional room already plumbed for your future en-suite, just awaiting your finishing touches. Two sizable bedrooms, 2nd floor laundry, and another full bath round of the finished space of the home. In the lower level, enjoy the convenience that comes with full height ceilings and direct walkout, providing ample space for storage and workshop space. With a long list of updates spanning from electrical to a top of the line water filtration system to 4 new heat pumps providing both heat and cooling to the brand new trex deck and front porch, no stone was left unturned by the current owners. Just a short drive from Woodstock Village's celebrated dining, shopping, and cultural life, and close to all things outdoor activities, this is quintessential Vermont: peaceful, picturesque, and effortlessly connected. A singular opportunity to own a piece of Vermont's storybook countryside, and as move in ready as they come! See MLS Property & Listing Details & 44 images.
Under Contract
![Pomfret VT Home for sale $$845,000 $459 per sq.ft.]()

$845,000 $459 per sq.ft. Pomfret VT Home »
3 Beds | 4 Baths | Total Sq. Ft. 1840 | Acres: 0.83Saturday Jun 8, 2024
Description: Discover the possibilities with this beautifully crafted three bedroom, three and one half bath home and versatile Post and Beam barn/studio, set between Woodstock and Silver Lake in scenic Barnard. The main residence features an airy great room with vaulted ceilings, warm wood accents, and expansive windows that invite natural light and frame peaceful views. Thoughtful design and quality finishes, including granite highlights, shine throughout. Enjoy outdoor living from the screened porch, covered porch, or open upper deck, ideal for entertaining or quiet moments. Each bedroom offers the privacy of an ensuite bath, including a serene suite located separately above the garage, perfect for guests, remote work, or added flexibility. A convenient powder room and strong rental history add further appeal. The Post and Beam barn/studio offers inspiring space for creative pursuits, a home business, or potential conversion to guest quarters or an accessory dwelling. Mature perennial gardens, open grounds, and ample parking enhance the charm. Steps from the Appalachian Trail and nestled along a scenic route, this unique offering blends Vermont tranquility with exceptional versatility. See MLS Property & Listing Details & 36 images.
Under Contract
![Poultney VT Home for sale $$110,000 $57 per sq.ft.]()
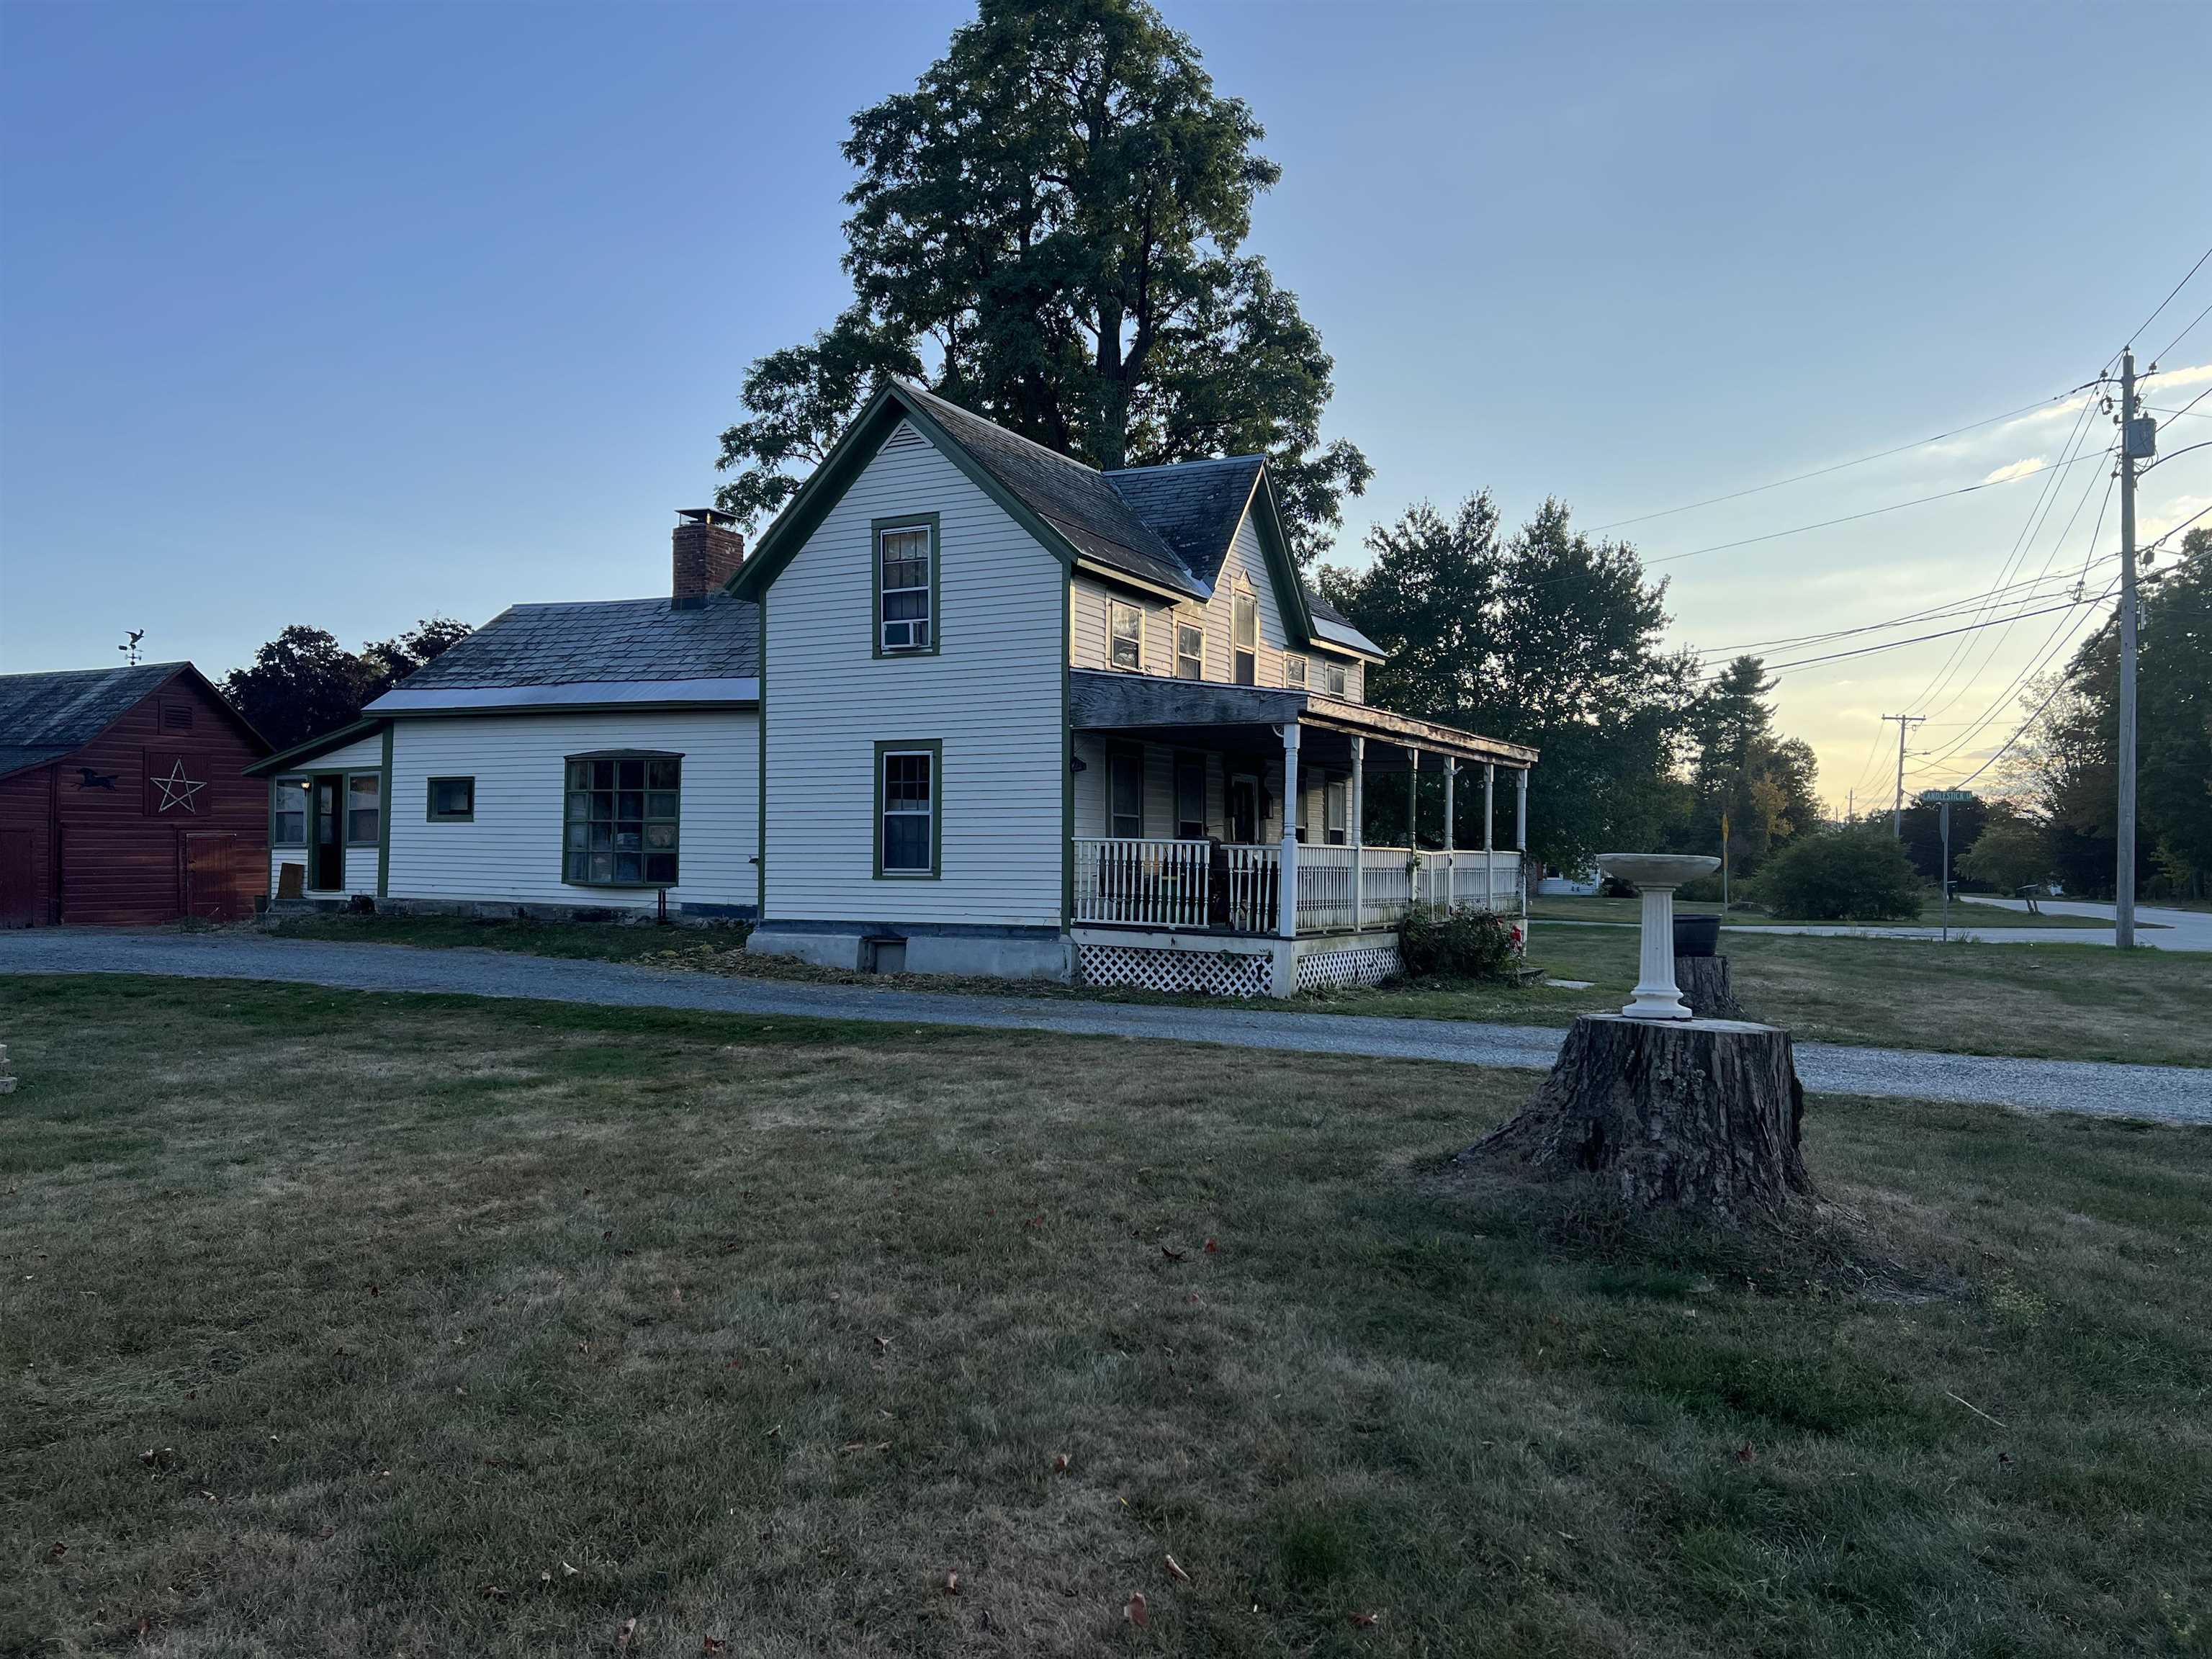
$110,000 $57 per sq.ft. Poultney VT Home »
3 Beds | 1 Baths | Total Sq. Ft. 1914 | Acres: 0.5Friday Sep 19, 2025
Description: Charming Colonial Home in Poultney, Vermont Welcome to 1100 East Main Street, Poultney, Vermont! This delightful colonial-style home, built in 1800, is situated on a generous corner lot of approximately 0.50 acres. The level lot features a spacious backyard, perfect for outdoor activities and relaxation. This two-story home boasts a total of 8 rooms, including 3 bedrooms and 1 full bathroom. The approximate square footage of the property is 1,914 square feet. The master bedroom is conveniently located on the first floor, providing easy access and comfort. The well-proportioned galley kitchen comes with a generous-sized pantry, offering ample storage space. The large front porch is an inviting space to enjoy your morning coffee or evening tea. The home also features a cozy fireplace with a wood stove insert, adding warmth and charm to the living area. One of the standout features of this property is the large carriage barn/garage, providing plenty of space for storage or potential workshop. Additionally, there is room for a second bathroom upstairs, offering the opportunity to customize and update the property to your taste. This charming colonial home is full of potential and ready for you to make it your own. Don't miss the chance to own a piece of history in the beautiful town of Poultney, Vermont! See MLS Property & Listing Details & 7 images.
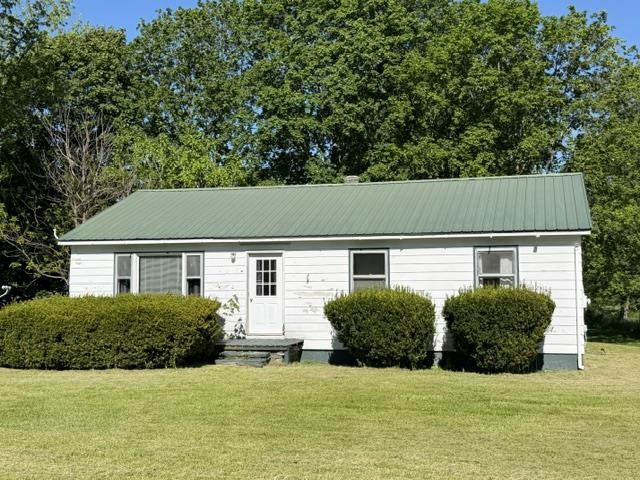
$224,900 $206 per sq.ft. Poultney VT Home »
3 Beds | 1 Baths | Total Sq. Ft. 1092 | Acres: 0.27Monday Jun 8, 2026
Description: Welcome home to this inviting 3-bedroom, 1-bath village residence perfectly situated on a desirable corner lot. Offering a blend of comfort, convenience, and small-town charm, this property provides ample space for everyday living both inside and out. Step inside to find comfortable living spaces, well-sized bedrooms, and plenty of natural light throughout. The corner-lot location enhances curb appeal while providing additional yard space for gardening, entertaining, or simply enjoying the outdoors. Conveniently located near village amenities, shops, parks, and schools, this home offers the perfect opportunity for first-time buyers, downsizers, or anyone seeking the ease of village living. Don't miss your chance to own this charming village home that combines comfort, character, and an excellent location. See MLS Property & Listing Details & 11 images.
Under Contract
![Poultney VT Home for sale $$245,000 $123 per sq.ft.]()

$245,000 $123 per sq.ft. Poultney VT Home »
3 Beds | 2 Baths | Total Sq. Ft. 2000 | Acres: 0.36Tuesday Jul 21, 2026
Description: Nestled in a beautiful private rural setting, this charming three-bedroom farmhouse offers the perfect blend of country living and modern comfort. The newly renovated, spacious eat-in kitchen serves as the heart of the home, ideal for gathering with family and friends. Inside, you'll find an open-concept floor plan enhanced by soaring cathedral ceilings, abundant natural light, and warm natural woodwork throughout. The spacious living room is anchored by a cozy wood-burning stove, creating an inviting space to relax year-round. The home features a comfortable primary bedroom suite along with two additional well-sized bedrooms, providing plenty of room for family or guests. Outside, the level yard offers ample space for gardens, outdoor recreation, or simply enjoying the peaceful surroundings. Conveniently located just minutes from the village, this property also provides easy access to the Rail Trail, hiking and biking trails, and the VAST trail system, making it an excellent choice for outdoor enthusiasts. Experience the beauty of country living without sacrificing convenience in this delightful Vermont farmhouse. See MLS Property & Listing Details & 27 images.
Under Contract
![Poultney VT Home for sale $$258,000 $170 per sq.ft.]()

$258,000 $170 per sq.ft. Poultney VT Home »
3 Beds | 1 Baths | Total Sq. Ft. 1521 | Acres: 0.23Thursday Jul 9, 2026
Description: Welcome to this well loved and meticulously maintained mid-century Cape Cod home, perfectly situated on a quiet corner lot in East Poultney. Everything you've been looking for is offered here, from the first floor primary bedroom with it's large closet space to the eat-in kitchen. The living room features a brick fireplace with a decorative gas stove insert for those cozy winter evenings. The main level also offers two extra rooms for use as an office and den or whatever your heart desires. Upstairs you'll find two nicely sized bedrooms and a "sewing room". This home has not only been meticulously maintained but has many new upgrades, such as a 2019 furnace, 2025 oil tank, 2025 well pump, well tank and water filter; 2019 hot water heater, 2021 chimney and liner, 2021 newly paved driveway, and a 2021 newly shingled garage roof. The yard is spacious and open providing room for flower or vegetable gardens. See MLS Property & Listing Details & 28 images.
New Listing!
![Poultney VT Home for sale $$275,000 $188 per sq.ft.]()

$275,000 $188 per sq.ft. Poultney VT Home »
3 Beds | 2 Baths | Total Sq. Ft. 1466 | Acres: 0.23Thursday Aug 20, 2026
Description: BEAUTIFULL RENOVATED VILLAGE COLONIAL WITH EXCEPTIONAL GARAGE AND WORKSHOP SPACE! This spacious village colonial was fully renovated in 2014, including updated wiring, new insulation, new sheetrock and new roofing. The thoughtfully designed layout offers comfortable living spaces and plenty of room for storage, hobbies, and everyday living. The spacious kitchen features a convenient breakfast counter and ample dining space, making it a welcoming gathering area. The first-floor primary bedroom includes a private bathroom and dual closets. A mudroom entry with built-in storage provides a practical transition into the home, while the main level also offers a bonus room and laundry area. The living room is conveniently located just off the kitchen, creating an easy functional flow. Upstairs, you'll find two additional bedrooms and a full bathroom with a double-sink vanity. The property also offers exceptional garage and workshop space. An attached barn style garage provides convenient access to the home, while a detached 25' x 30' steel garage features automatic doors, 220 -amp power, a frost-free water pump, and a workshop in the rear- ideal for projects, hobbies or additional storage. Enjoy outdoor living with a beautiful front patio accented by a stone flower bed, plus a private patio behind the garage that's perfect for morning coffee or relaxing quiet evenings. A well-maintained home with generous living space, excellent storage, versatile garage facilities, and inviting outdoor areas. Close to Lake St. Catherine, close to hiking/biking trails, close to golf course, close to snowmobile trails. See MLS Property & Listing Details & 41 images.
